
Views
Address
45 N Village Park Dr E, Layton, UT
Price
$ 954,900
Property Attributes
- MLS#2184018
- TypeSingle Family
- Listing Status Active
- CountyDAVIS
- CityLayton
- AreaKaysville
- NeighborhoodFLINT FIELDS
- Zip84041
- StyleRambler/Ranch
- Year Built2018
- Taxes$ 3546
- Price$ 954,900
- Bedrooms7
- Full Bathrooms4
- Half Bathrooms1
- Sqr Footage4009
- Lot Size0.3 Acres
Data Source:
Wasatch Front Regional MLS (WFRMLS)
Property Description
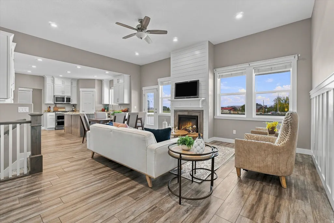
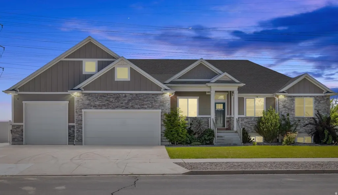
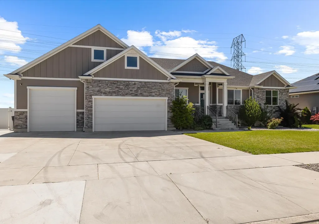
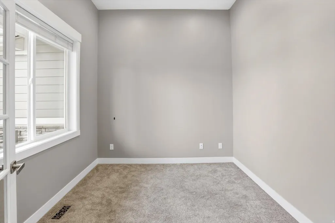
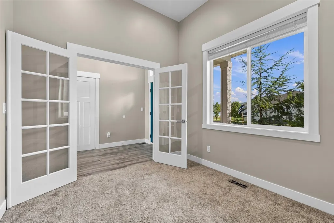
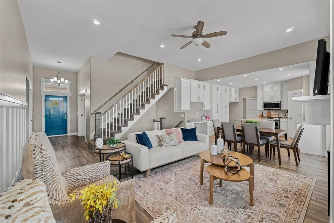
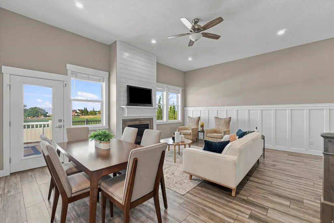
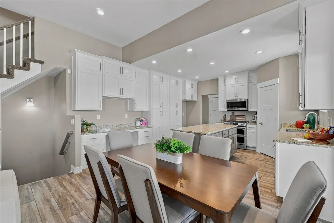
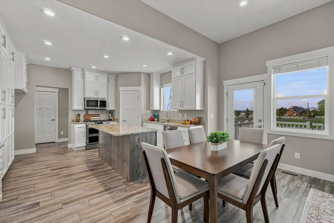
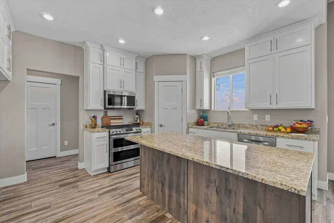
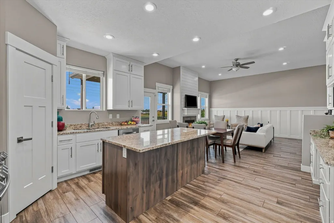
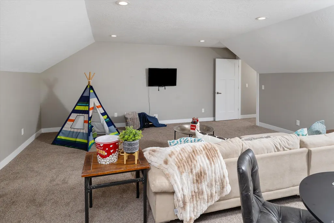
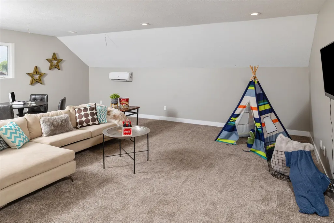
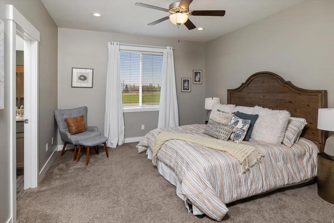
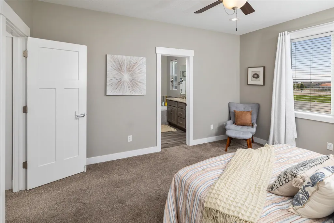
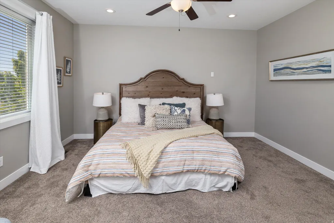
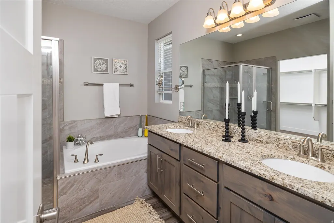
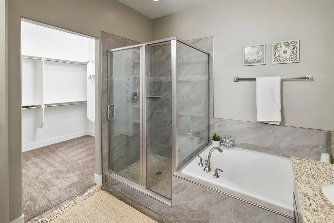
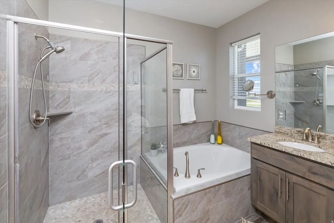
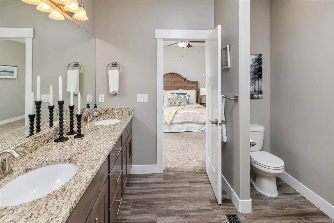
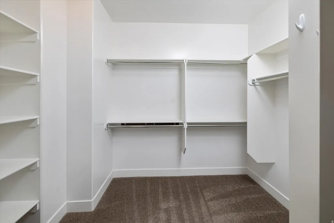
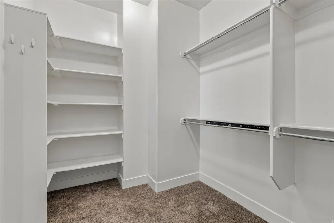
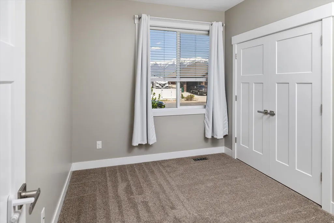
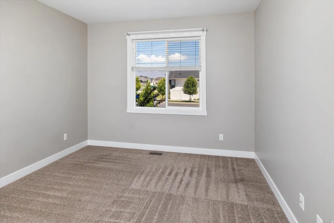
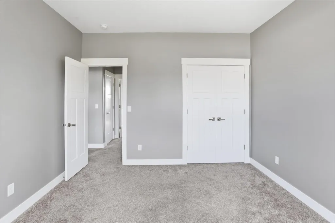
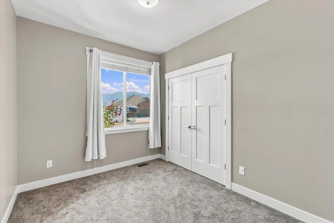
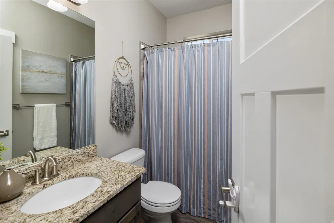
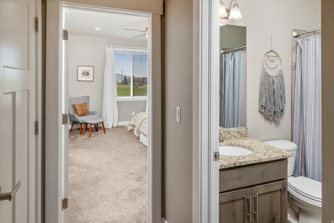
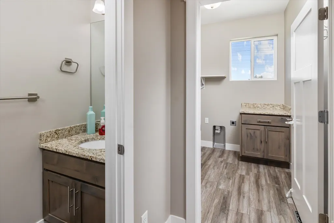
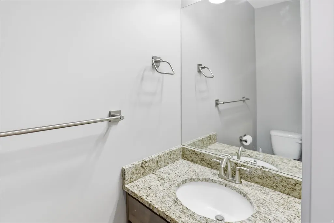
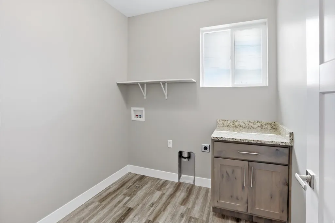
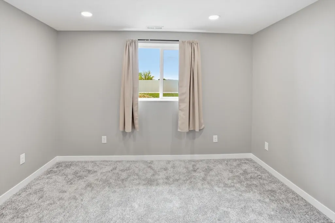
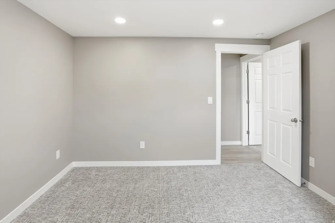
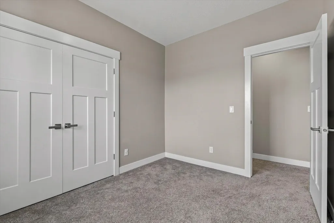
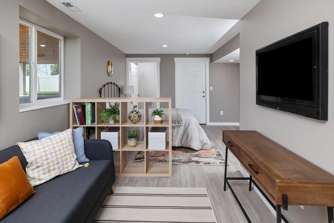
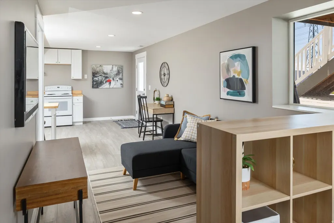
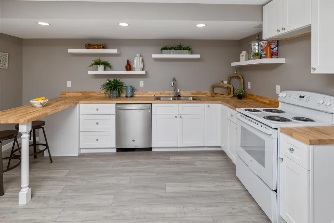
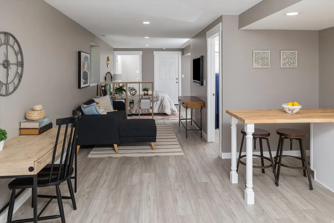
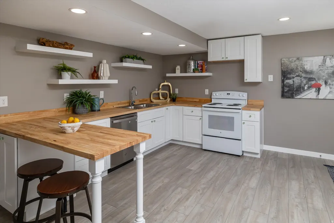
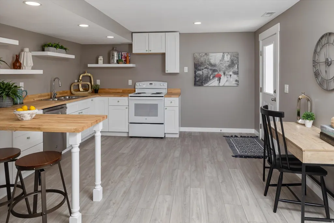
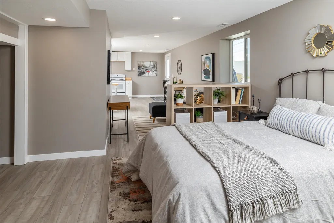
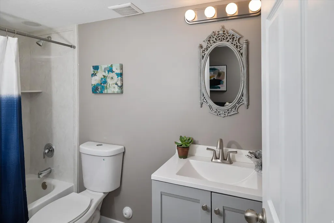
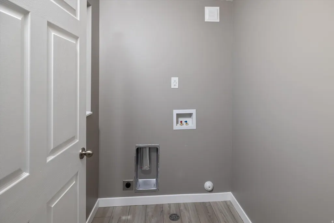
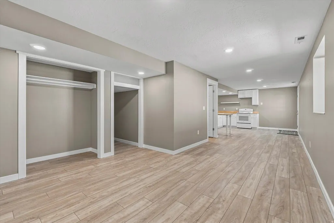
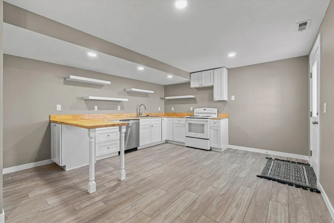
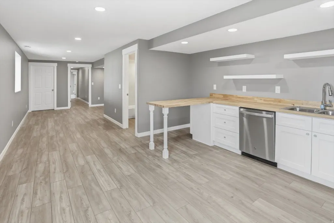
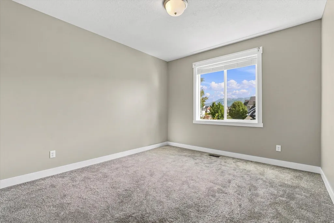
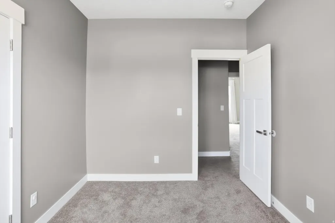
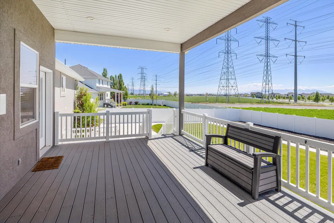
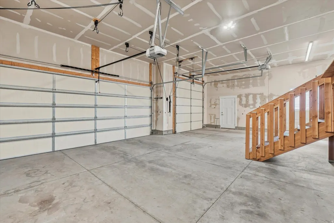
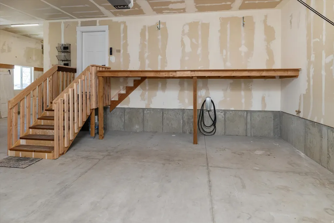
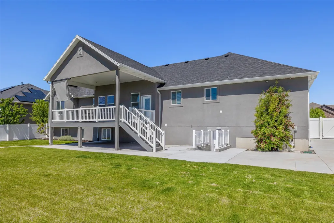
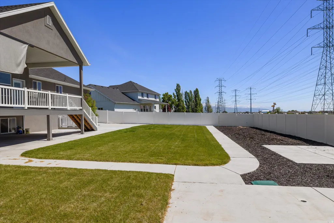
2.6% ASSUMABLE MORTGAGE + LEGAL ADU! This exceptional Layton rambler offers something increasingly hard to find - a home that can adapt as life changes. Qualified buyers may have the opportunity to assume the seller's existing 2.6% mortgage, with additional financing options available for qualified buyers. Contact the listing agent for details. Traditional financing buyers can ask about a 1-0 temporary rate buydown through First Colony Mortgage. This offer is valid on FHA, VA, or Conventional Mortgage. Offer expires 10/31/2026. Discuss details with listing agent and/or Blake Bench at First Colony Mortgage (NMLS# 203340). Rates are subject to change without notice. All loans are subject to credit approval. Not all buyers will qualify. With over 4,000 sq. ft., 6 bedrooms, 4.5 bathrooms, TWO laundry areas and THREE living spaces, there's room to live together without giving up personal space. Enjoy single-level living on the main floor, while the legal ADU offers its own private entrance, dedicated parking, kitchen, bedroom, full bathroom and laundry - ideal for multigenerational or independent living, extended family, or potential rental income. The gourmet kitchen features custom cabinetry, granite countertops and outlets inside the cabinets to keep appliances handy and counters uncluttered. Multiple living areas, a gas fireplace, bonus/theater room and covered deck provide plenty of places to gather - or enjoy your own space. And don't overlook the garage! Extra wide, high and deep with an EV chargers, 220V power, future gas heat capability and plumbing for a future sink or dog-washing station. Add RV/toy parking, a fully fenced .30-acre lot, mountain views and no future back neighbors, and this home offers possibilities well beyond the ordinary. Square footage figures are provided as a courtesy estimate only. The buyer is advised to obtain an independent measurement. One home. Multiple ways to live. a 2.6% assumable mortgage. Come see the possibilities.
| Elementary School | Middle School | High School |
|---|---|---|
| Sunburst Elementary | Shoreline Jr High | Layton High School |
| Price History | |
|---|---|
| 9/9/2026 | Listed $954,900 |
General Features
| Living Area | 4009.0 |
|---|---|
| Sewer | Sewer: Connected,Sewer: Public |
| Heating | Forced Air,Wall Furnace |
| Cooling | Central Air |
| Utilities | Natural Gas Connected,Electricity Connected,Sewer Connected,Sewer: Public,Water Connected |
| Roof | Asphalt |
| Appliances | Ceiling Fan,Microwave |
| Zoning | Single-Family |
| Garage Spaces | 4.0 |
| Patio/Porch Features | Porch: Open,Patio: Open |
| Architectural Style | Rambler/Ranch |
| Construction Materials | Stone,Stucco,Cement Siding |
| Year Built | 2018 |
| View | Mountain(s) |
| Stories Count | 3 |
| Topography | Curb & Gutter,Fenced: Full,Road: Paved,Secluded Yard,Sidewalks,Sprinkler: Auto-Full,Terrain,Flat,View: Mountain,Drip Irrigation: Auto-Full,Private |
| Property Subtype | Single Family Residence |
| Current Use | Single Family |
| County | Davis |
| New Construction | No |
| Property Type | Residential |
| HOA | No |
| Attached Garage | Yes |
| Subdivision Name | FLINT FIELDS |
| Facing Direction | East |
| Garage Y/N | Yes |
| Total Rooms | 23 |
| Full Baths | 4 |
| Status | Active |
| High School | Layton |
| City | Layton |
| Senior Community Y/N | No |
| High School District | Davis |
| Zoning Description | RES |
| Open Parking Spaces | 4.0 |
| MLS Area | Kaysville; Fruit Heights; Layton |
| Lot Size Units | Acres |
| Lot Size Square Feet | 13068.0 |
| Carport Y/N | No |
| Listing Terms | Assumable,Cash,Conventional,Exchange,FHA,VA Loan |
| Elementary School | Sunburst Elementary |
| Property Attached Y/N | No |
| Tax Annual Amount | 3546.0 |
| Home Warranty Y/N | No |
| Middle/Junior High School | Shoreline Jr High |
| Property Condition | Blt./Standing |
| Lease Considered Y/N | No |
| Living Area Units | Square Feet |
| Standard Status | Active |
| Middle/Junior School District | Davis |
| Elementary School District | Davis |
| PostalCity | Layton |
| ADU | Yes |
Interior Features
| Interior Amenities | Bath: Primary,Bath: Sep. Tub/Shower,Closet: Walk-In,Den/Office,Disposal,Kitchen: Second,Range: Down Vent,Range: Gas,Range/Oven: Free Stdng.,Vaulted Ceilings,Granite Countertops,Theater Room |
|---|---|
| Basement | Daylight,Entrance,Full,Walk-Out Access |
| Flooring | Carpet,Tile |
| Total Fireplaces | 1 |
| Air Conditioning Y/N | Yes |
| Heating Y/N | Yes |
| Window Features | Blinds |
| Fireplace Y/N | Yes |
| Above Grade Finished Area | 2245.0 |
| Half Baths | 1 |
| Laundry Features | Electric Dryer Hookup |
| Total Bedrooms | 7 |
| Main Level Bedrooms | 3 |
| Total Baths | 5 |
| 1/2 Baths | 1 |
| Basement Finished | 98 |
Exterior Features
| Exterior Amenities | Basement Entrance,Deck; Covered,Porch: Open,Patio: Open |
|---|---|
| Vegetation | Fruit Trees,Landscaping: Full,Mature Trees |
| Parking Features | Parking: Uncovered,Rv Parking,Attached,Extra Height,Extra Width,Heated,Opener,Storage Above,Extra Length,Workshop,Workbench,Electric Vehicle Charging Station |
| Lot Features | Curb & Gutter,Fenced: Full,Road: Paved,Secluded,Sidewalks,Sprinkler: Auto-Full,View: Mountain,Drip Irrigation: Auto-Full,Private |
| Water Source | Culinary,Secondary |
| Total Parking | 8.0 |
| Inclusions | Alarm System,Ceiling Fan,Microwave,Range |
| Lot Size Area | 0.3 |
| Spa | No |
| Building Area Total | 4009.0 |
| Lot Dimensions | 0.0x0.0x0.0 |
| Lot Size Acres | 0.3 |
| Frontage Length | 0.0 |
| Private Pool | No |
| Waterfront Y/N | No |
| Covered Spaces | 4.0 |
| RV Parking Dimensions | 0.00 |
| Other Equipment | Alarm System |
| Horse Y/N | No |
Amenities
- Foreclosure
- Views
- Short Sale
- New Construction
- Adult 55+
- Lease To Own
- No HOA Fees
- Furnished
- Primary On Main
- Air Conditioning
- Seller Finance
- Green
- Fixer Upper
- Horse
- Golf
- Fireplace
- Deck
- Garage
- Basement
- Pool
Property vs Single Family Average in 84041
Price
Taxes
Year Built
Visits
 Wasatch Front Regional MLS - Salt Lake Board of REALTORS® All information deemed reliable but not guaranteed. All properties are subject to prior sale, change or withdrawal. Neither listing broker(s) or information provider(s) shall be responsible for any typographical errors, misinformation, misprints and shall be held totally harmless. Listing(s) information is provided for consumer's personal, non-commercial use and may not be used for any purpose other than to identify prospective properties
